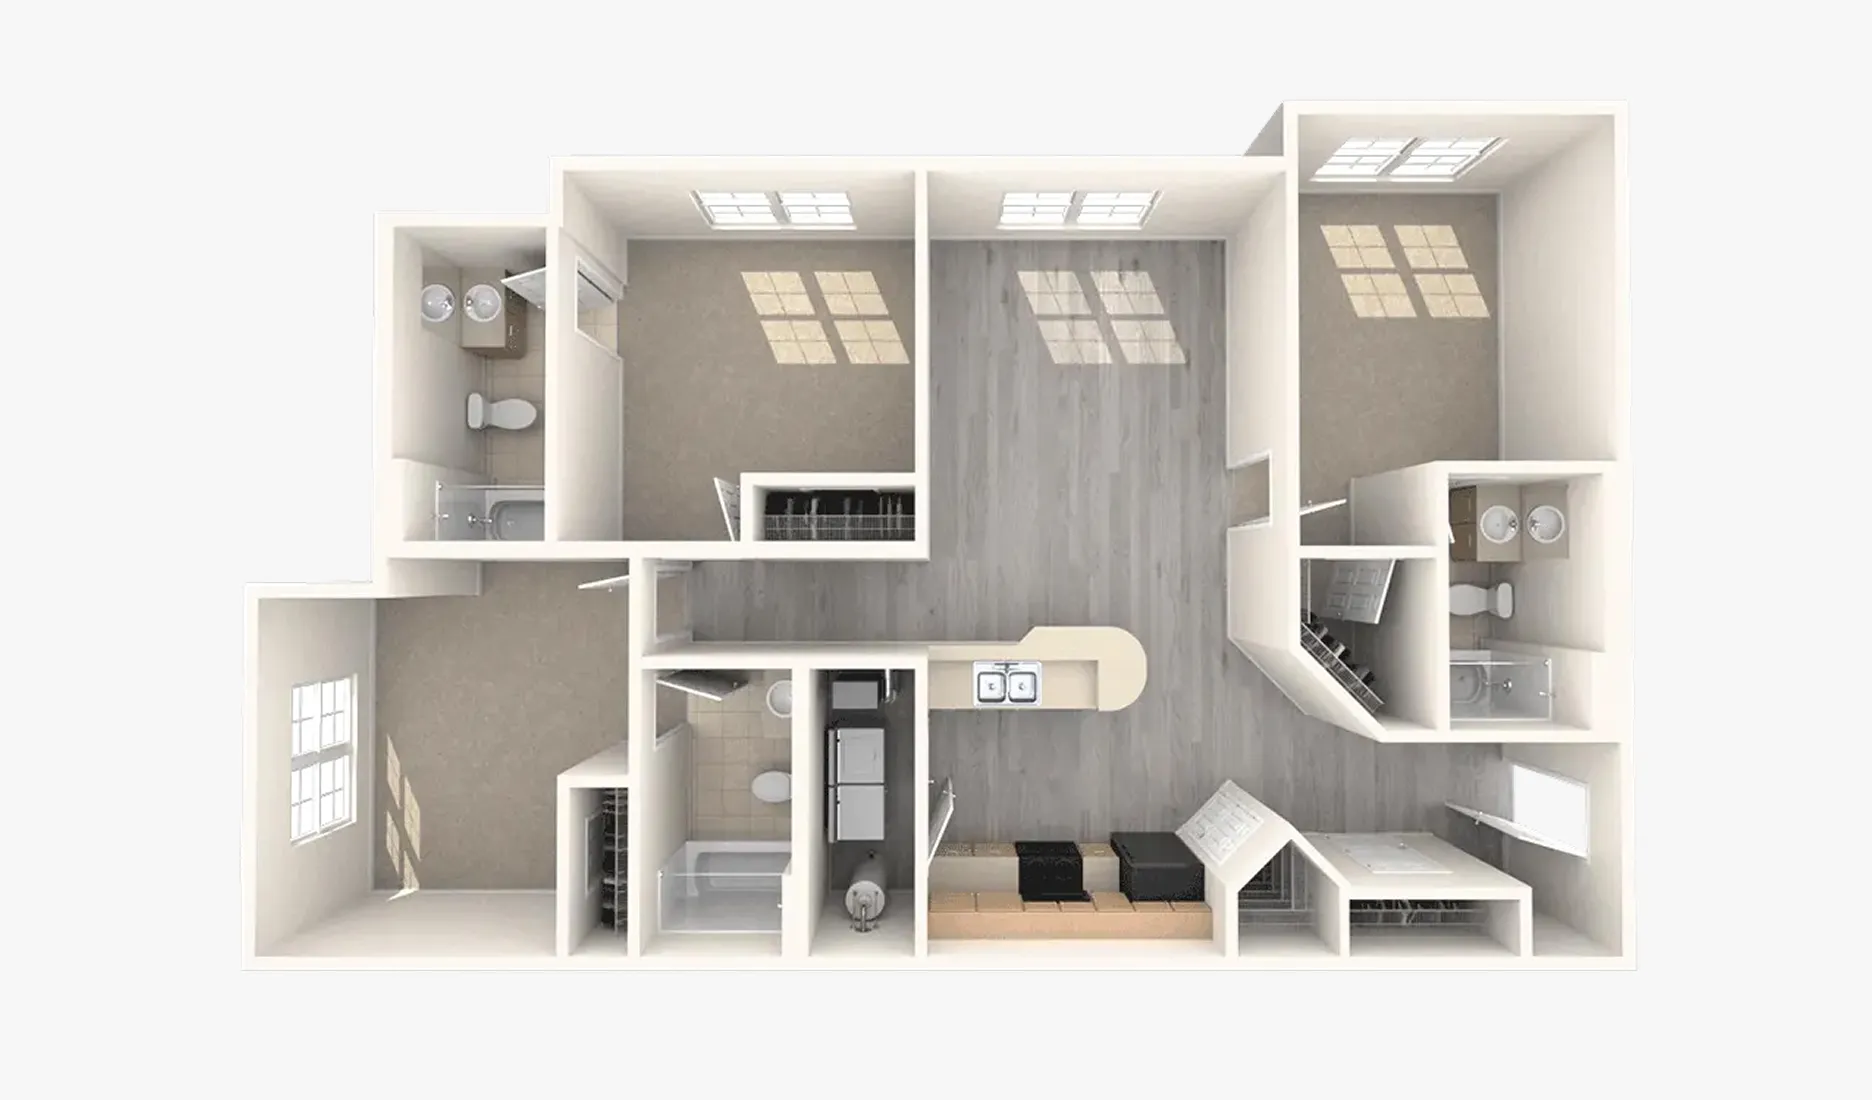
3 Bed | 3 Bath

3 Bed

3 Bath

1,291 Sqft
Where Comfort Meets Community
Apartment Details

1,291 Sqft

Private Bedrooms

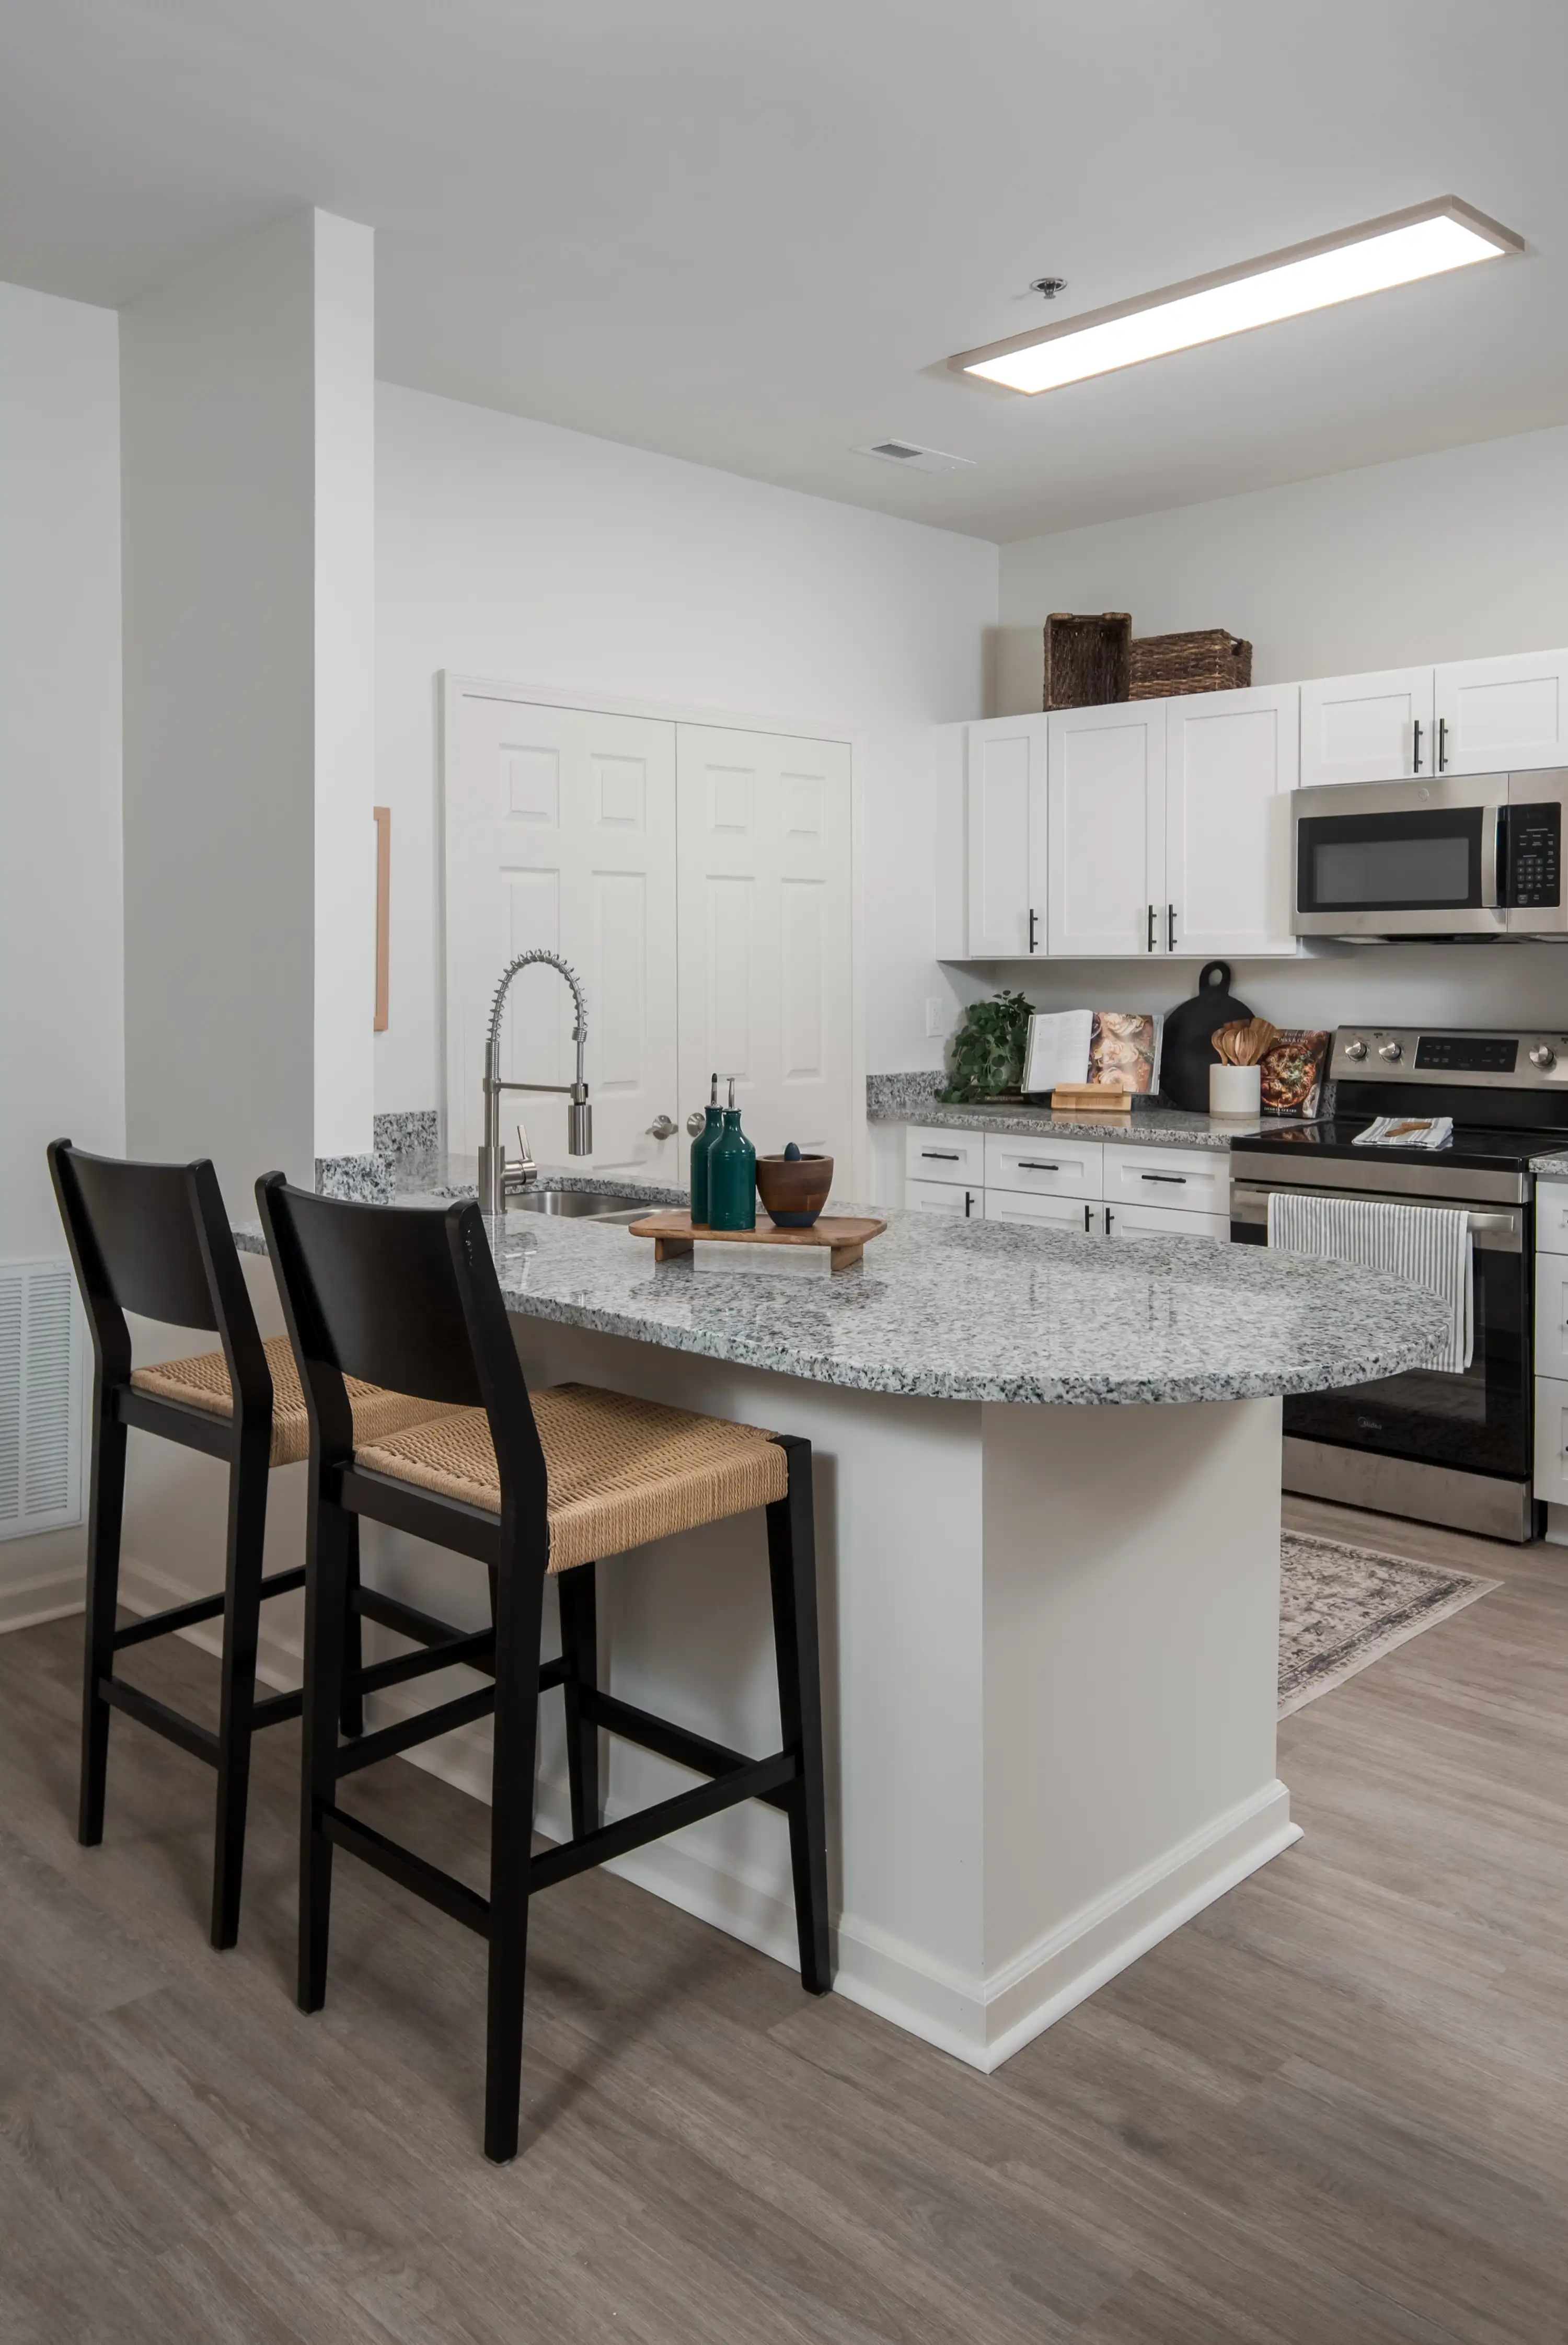
Fully Equipped Kitchen

In-Unit Washer & Dryer
Full-Size Appliances

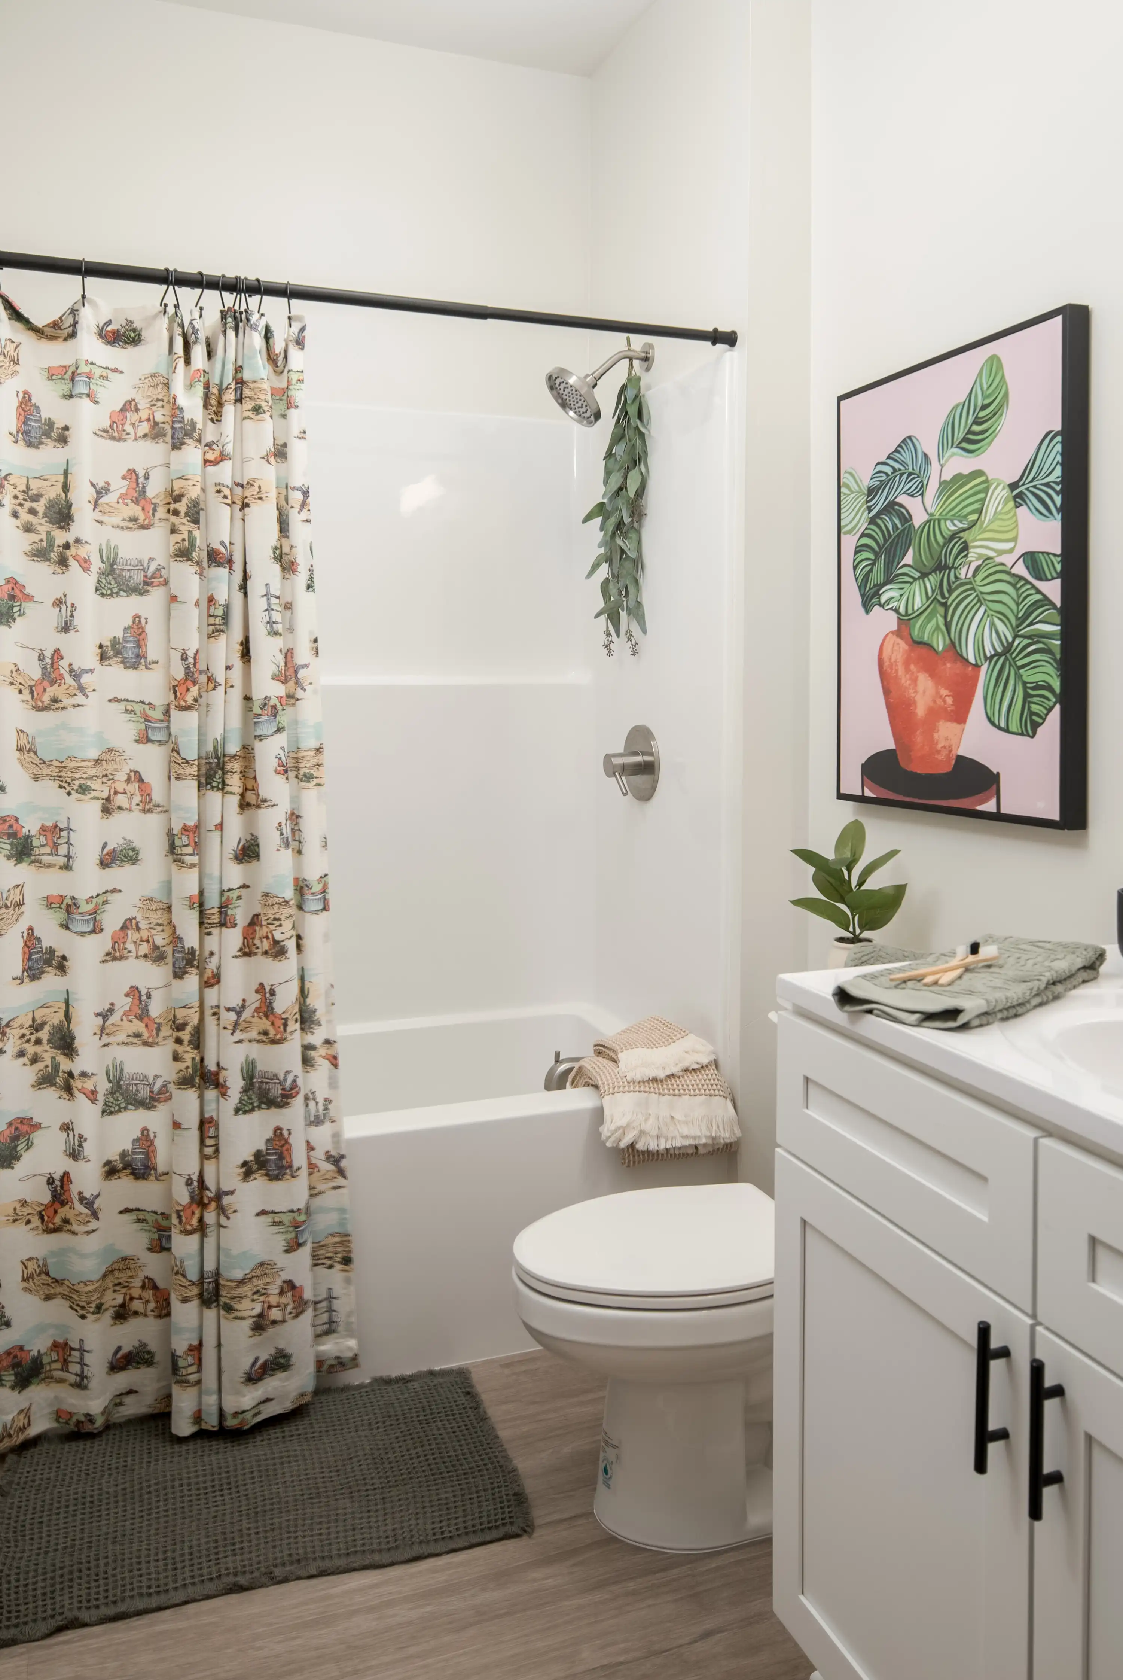
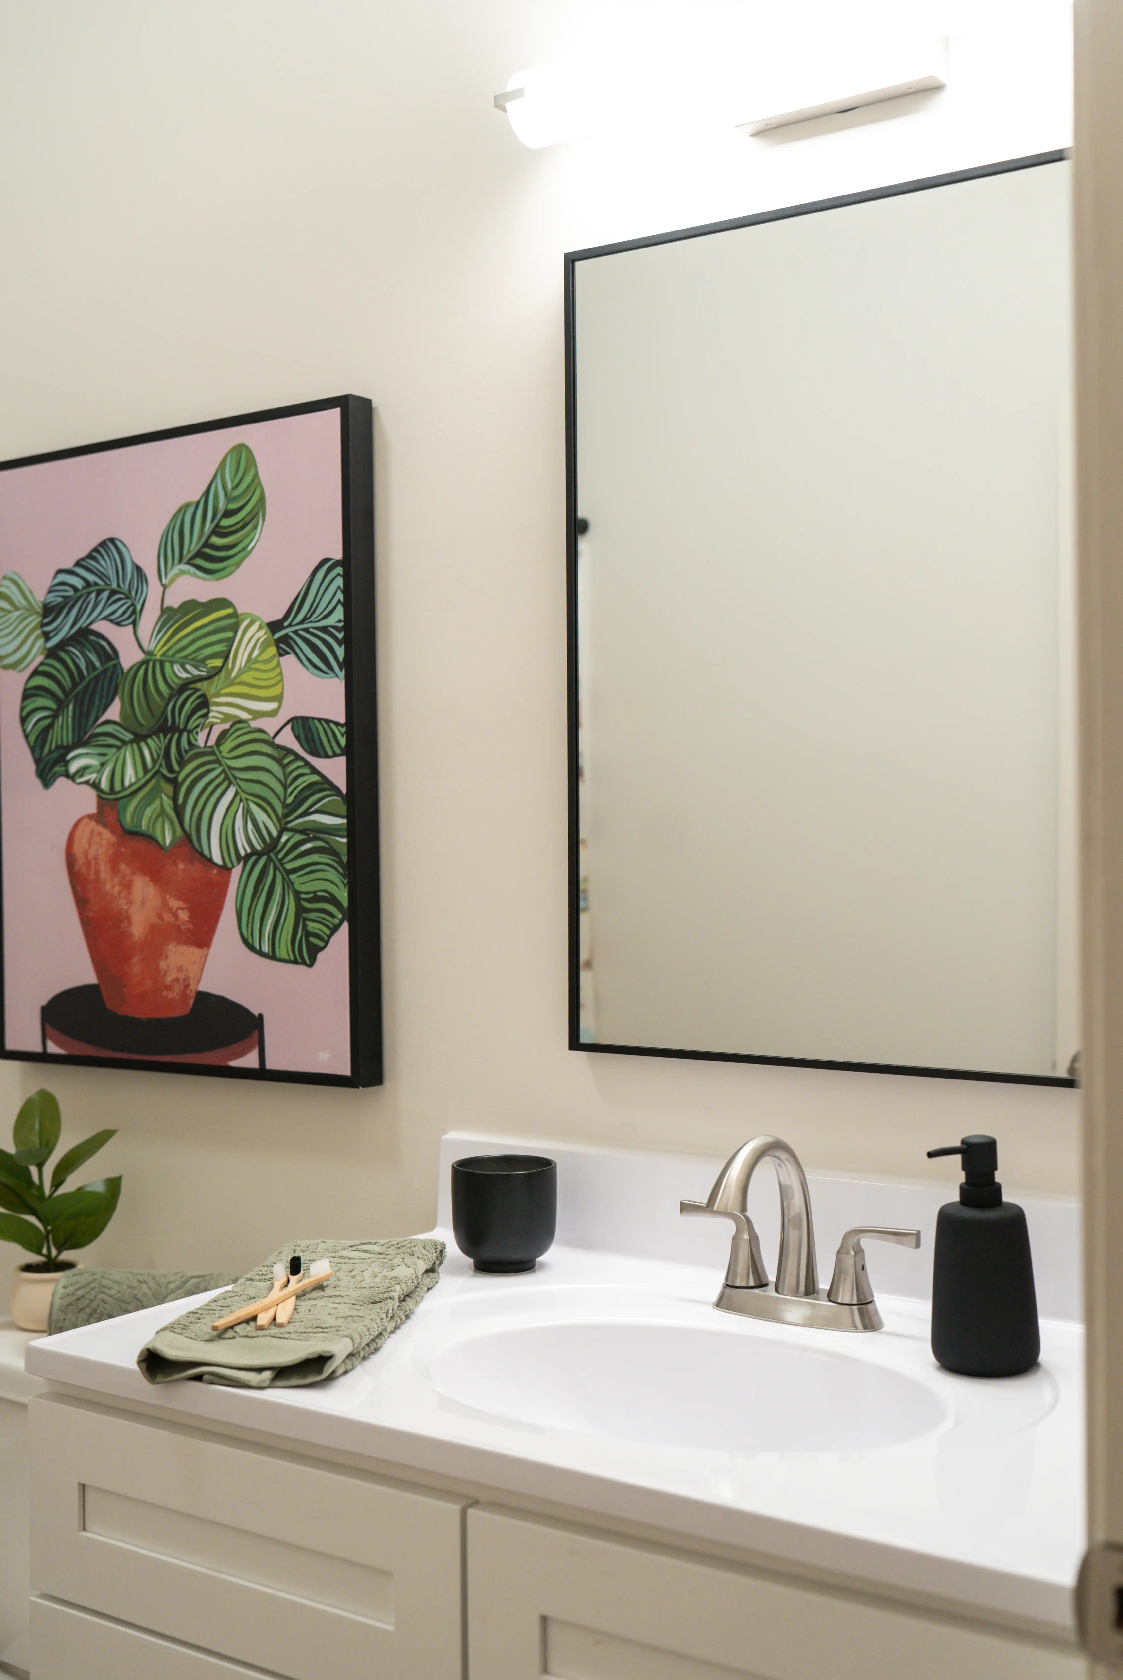
Private Bathrooms
Mountain Views for Three
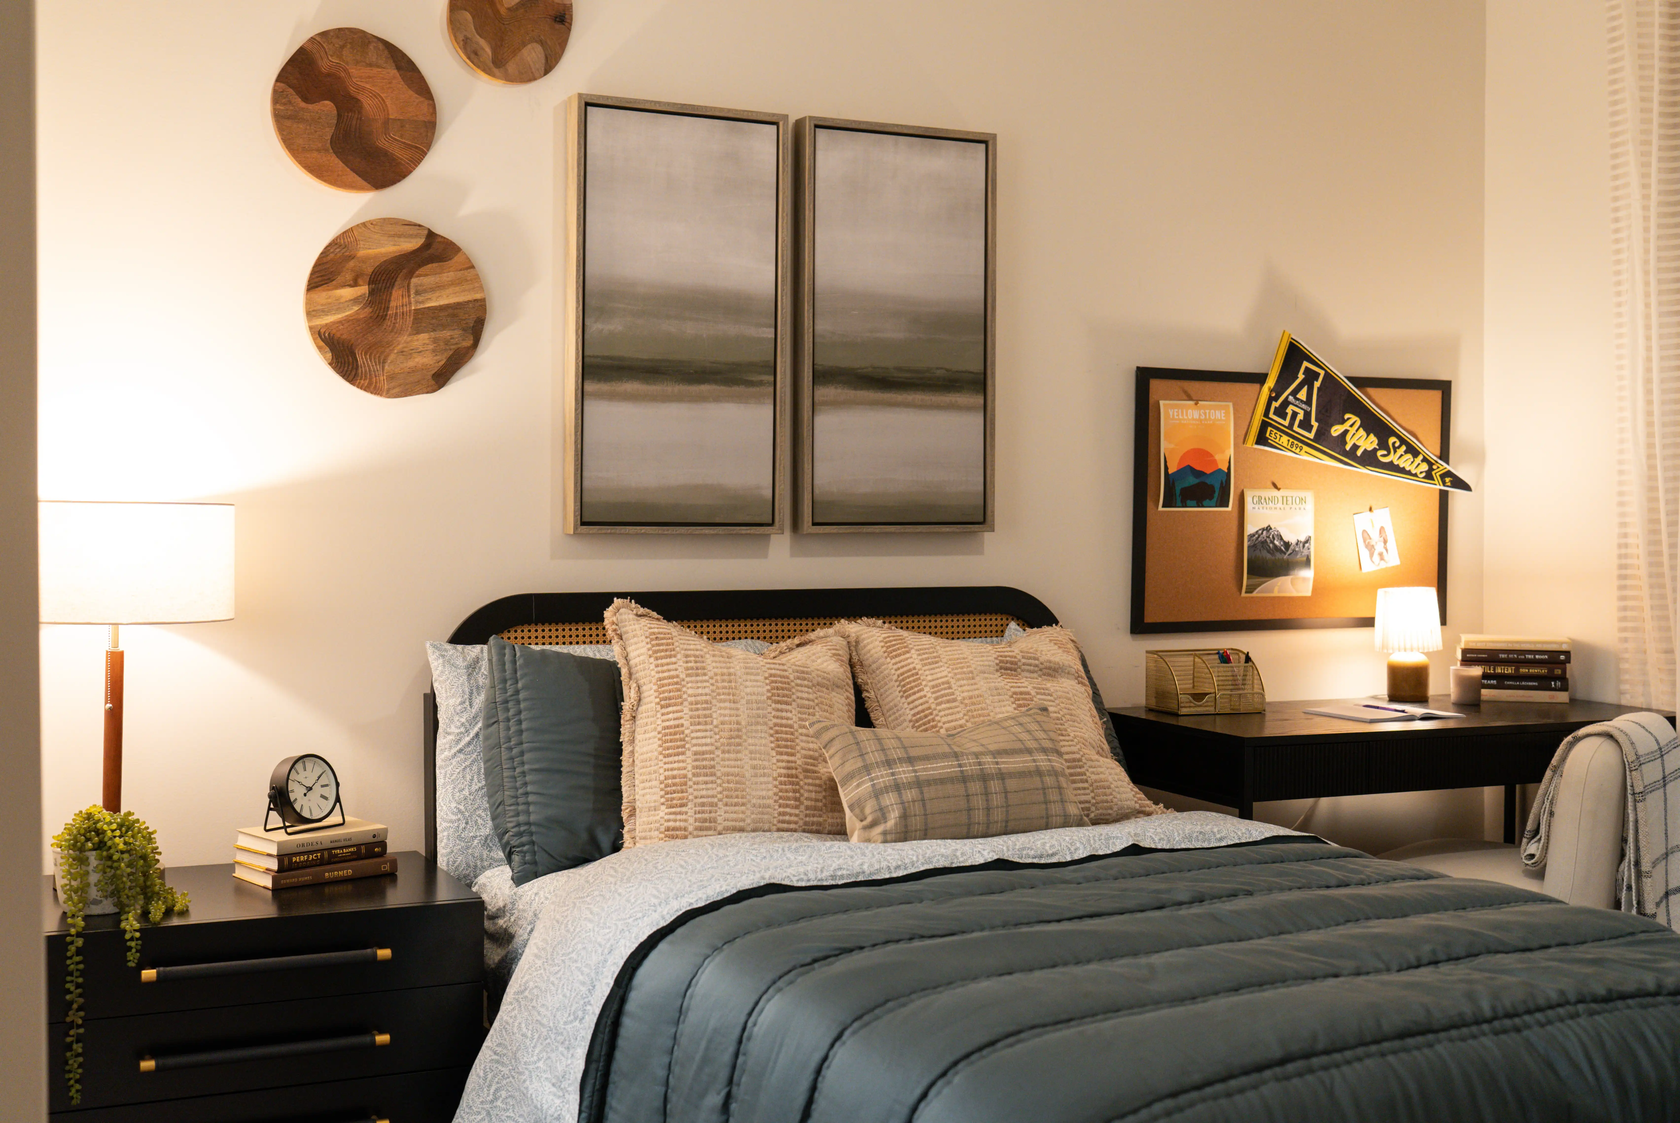
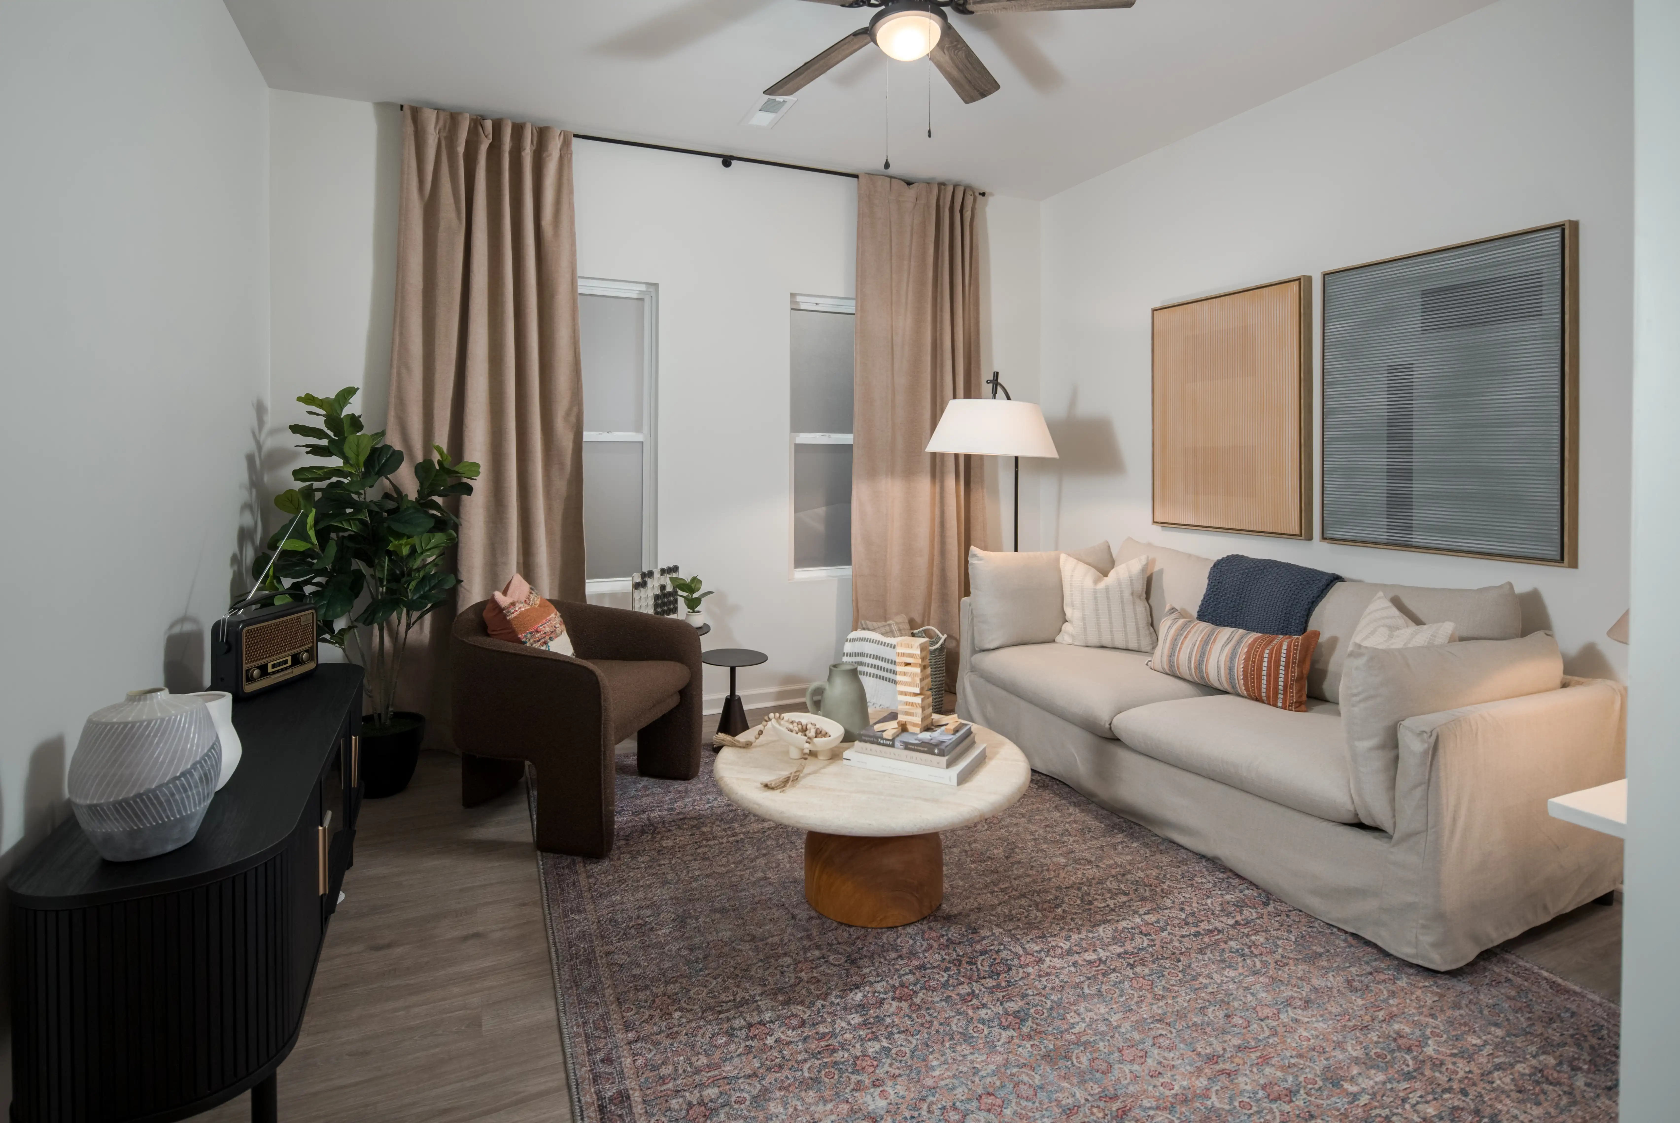
This three-bedroom apartment is perfect for sharing, offering three private bedrooms, each with its own bathroom, ensuring privacy and comfort for everyone. The open-concept living area is ideal for gathering with friends, while large windows showcase breathtaking mountain vistas. With modern finishes and ample storage space, this layout seamlessly blends style and functionality.
Life at Highland Crossing
Wi-Fi, water and sewer are included, and you get your own washer and dryer. The 24-hour gym and study rooms are always open when you need them.
Fitness
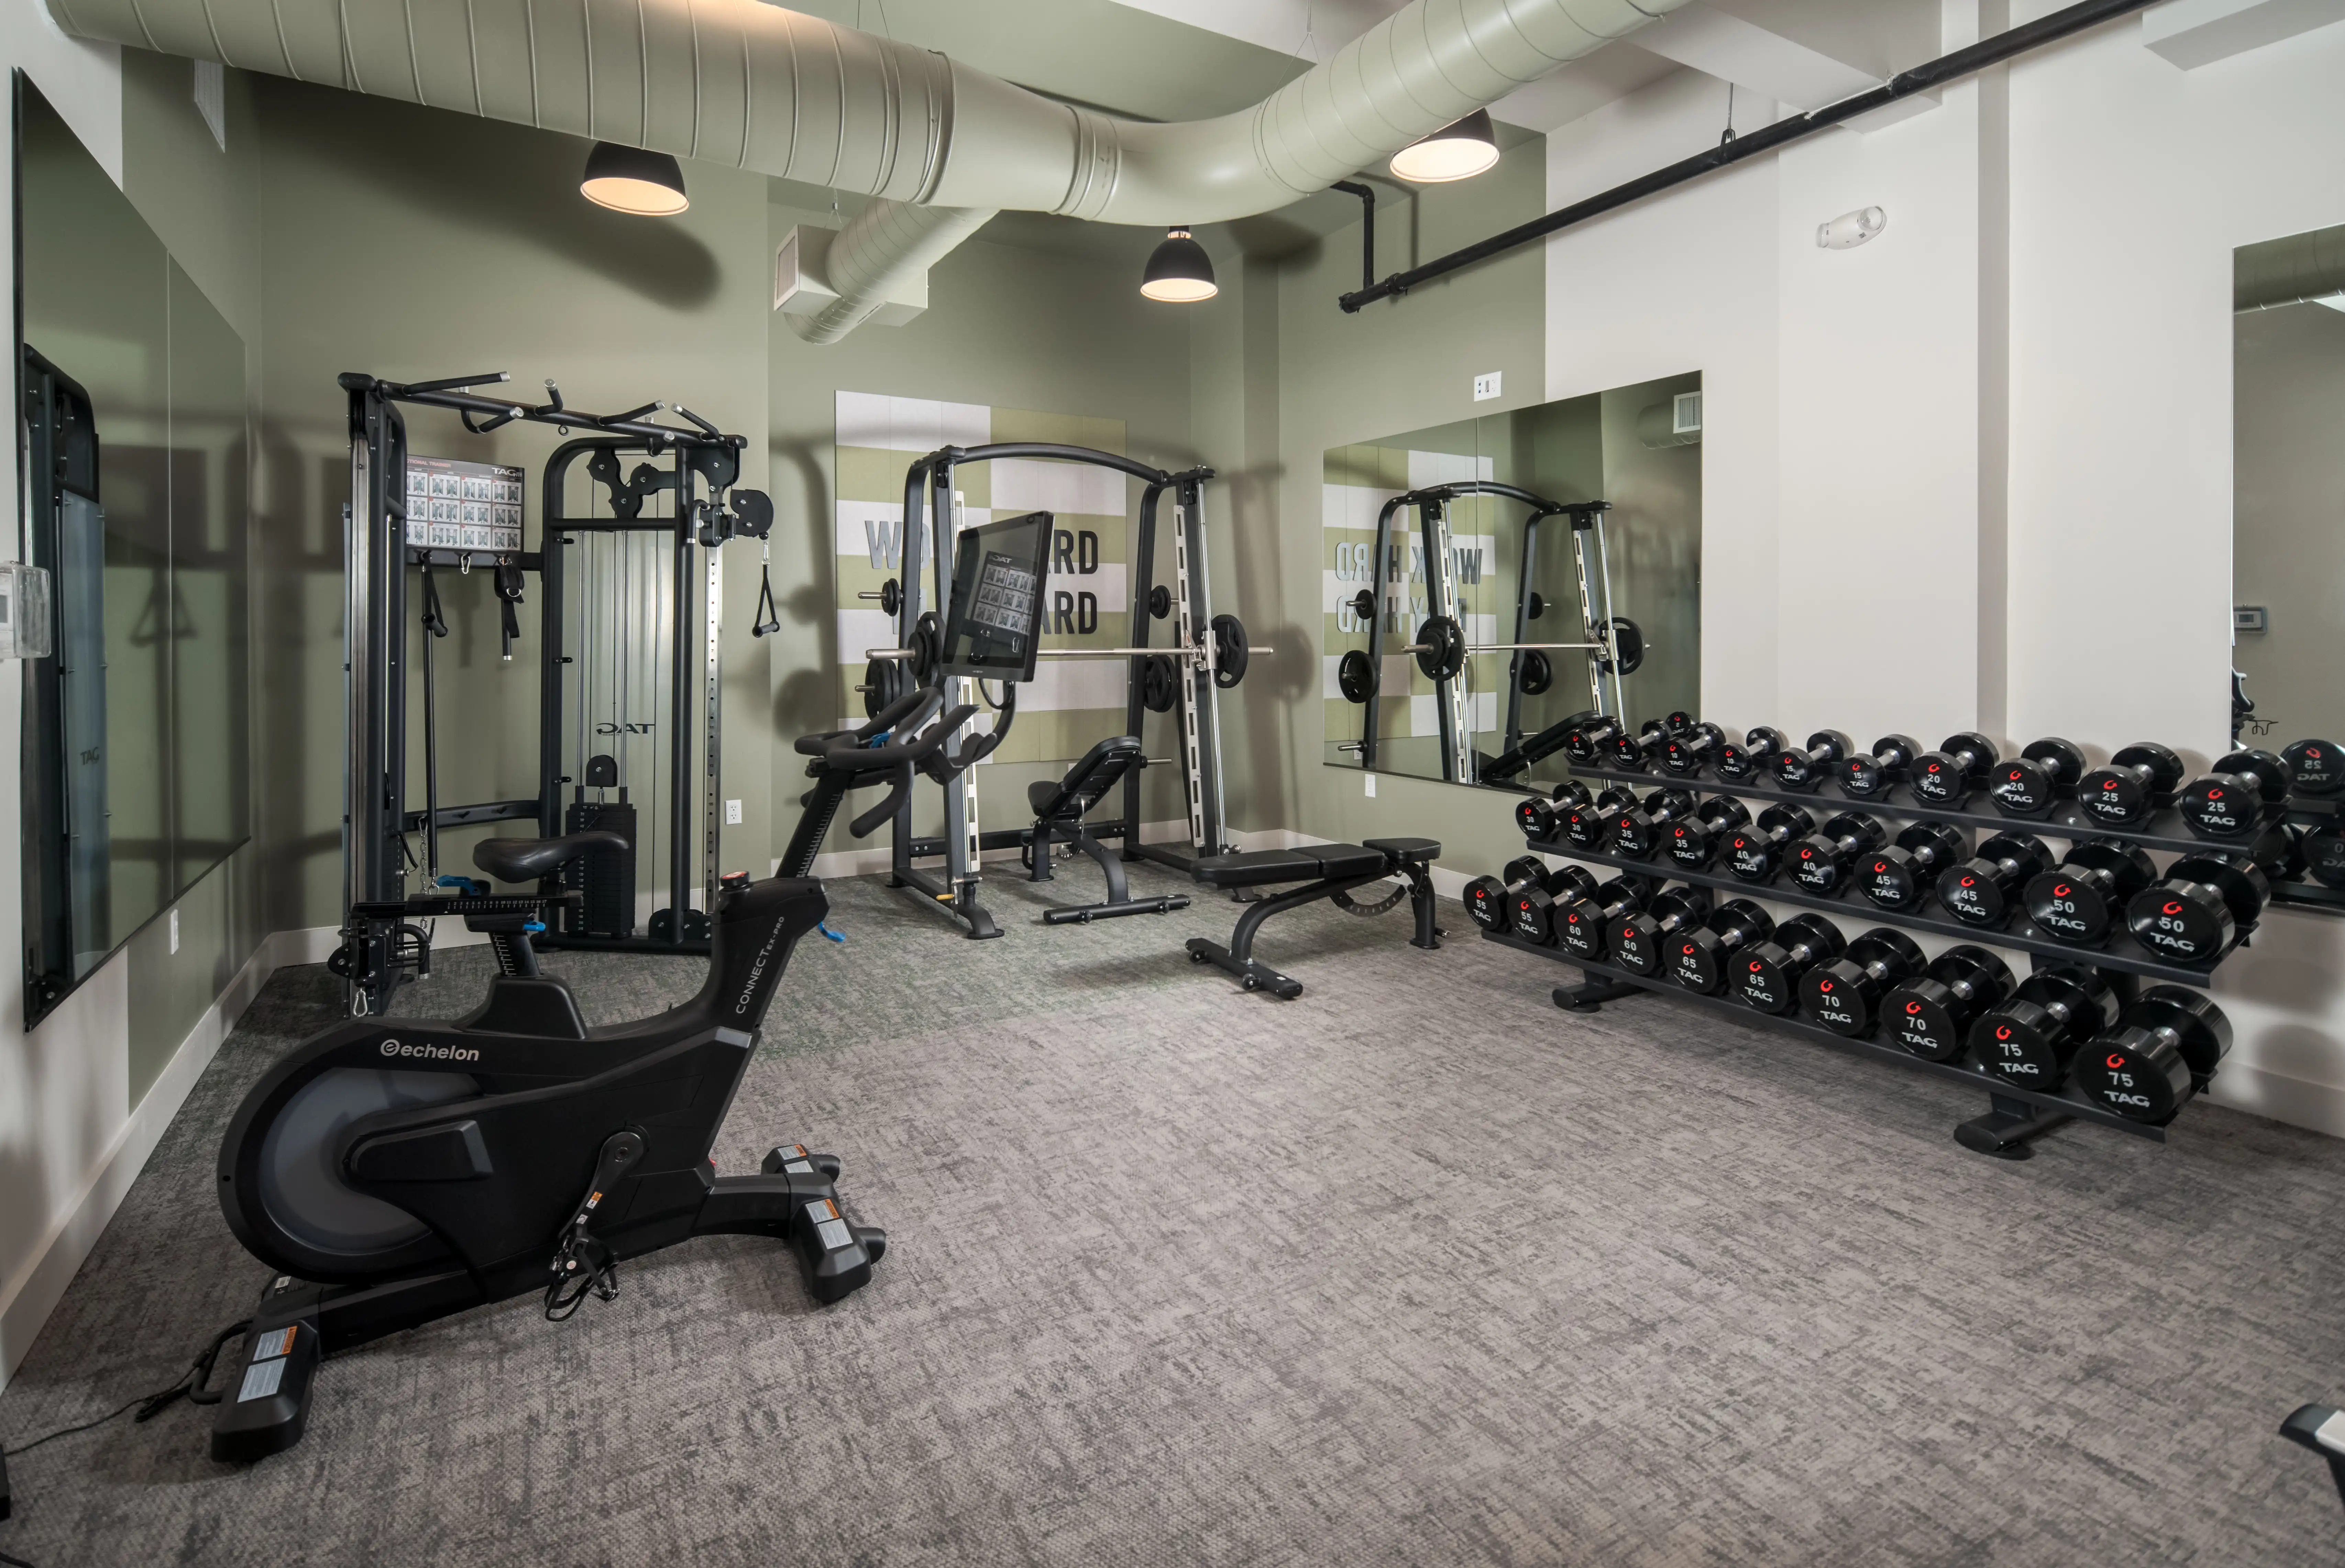
- 24-hour fitness center
- Cardio equipment
- Free weights
- Weight machines
- Functional training area
- Yoga and studio space
- Spin bikes
Study
- Study lounge
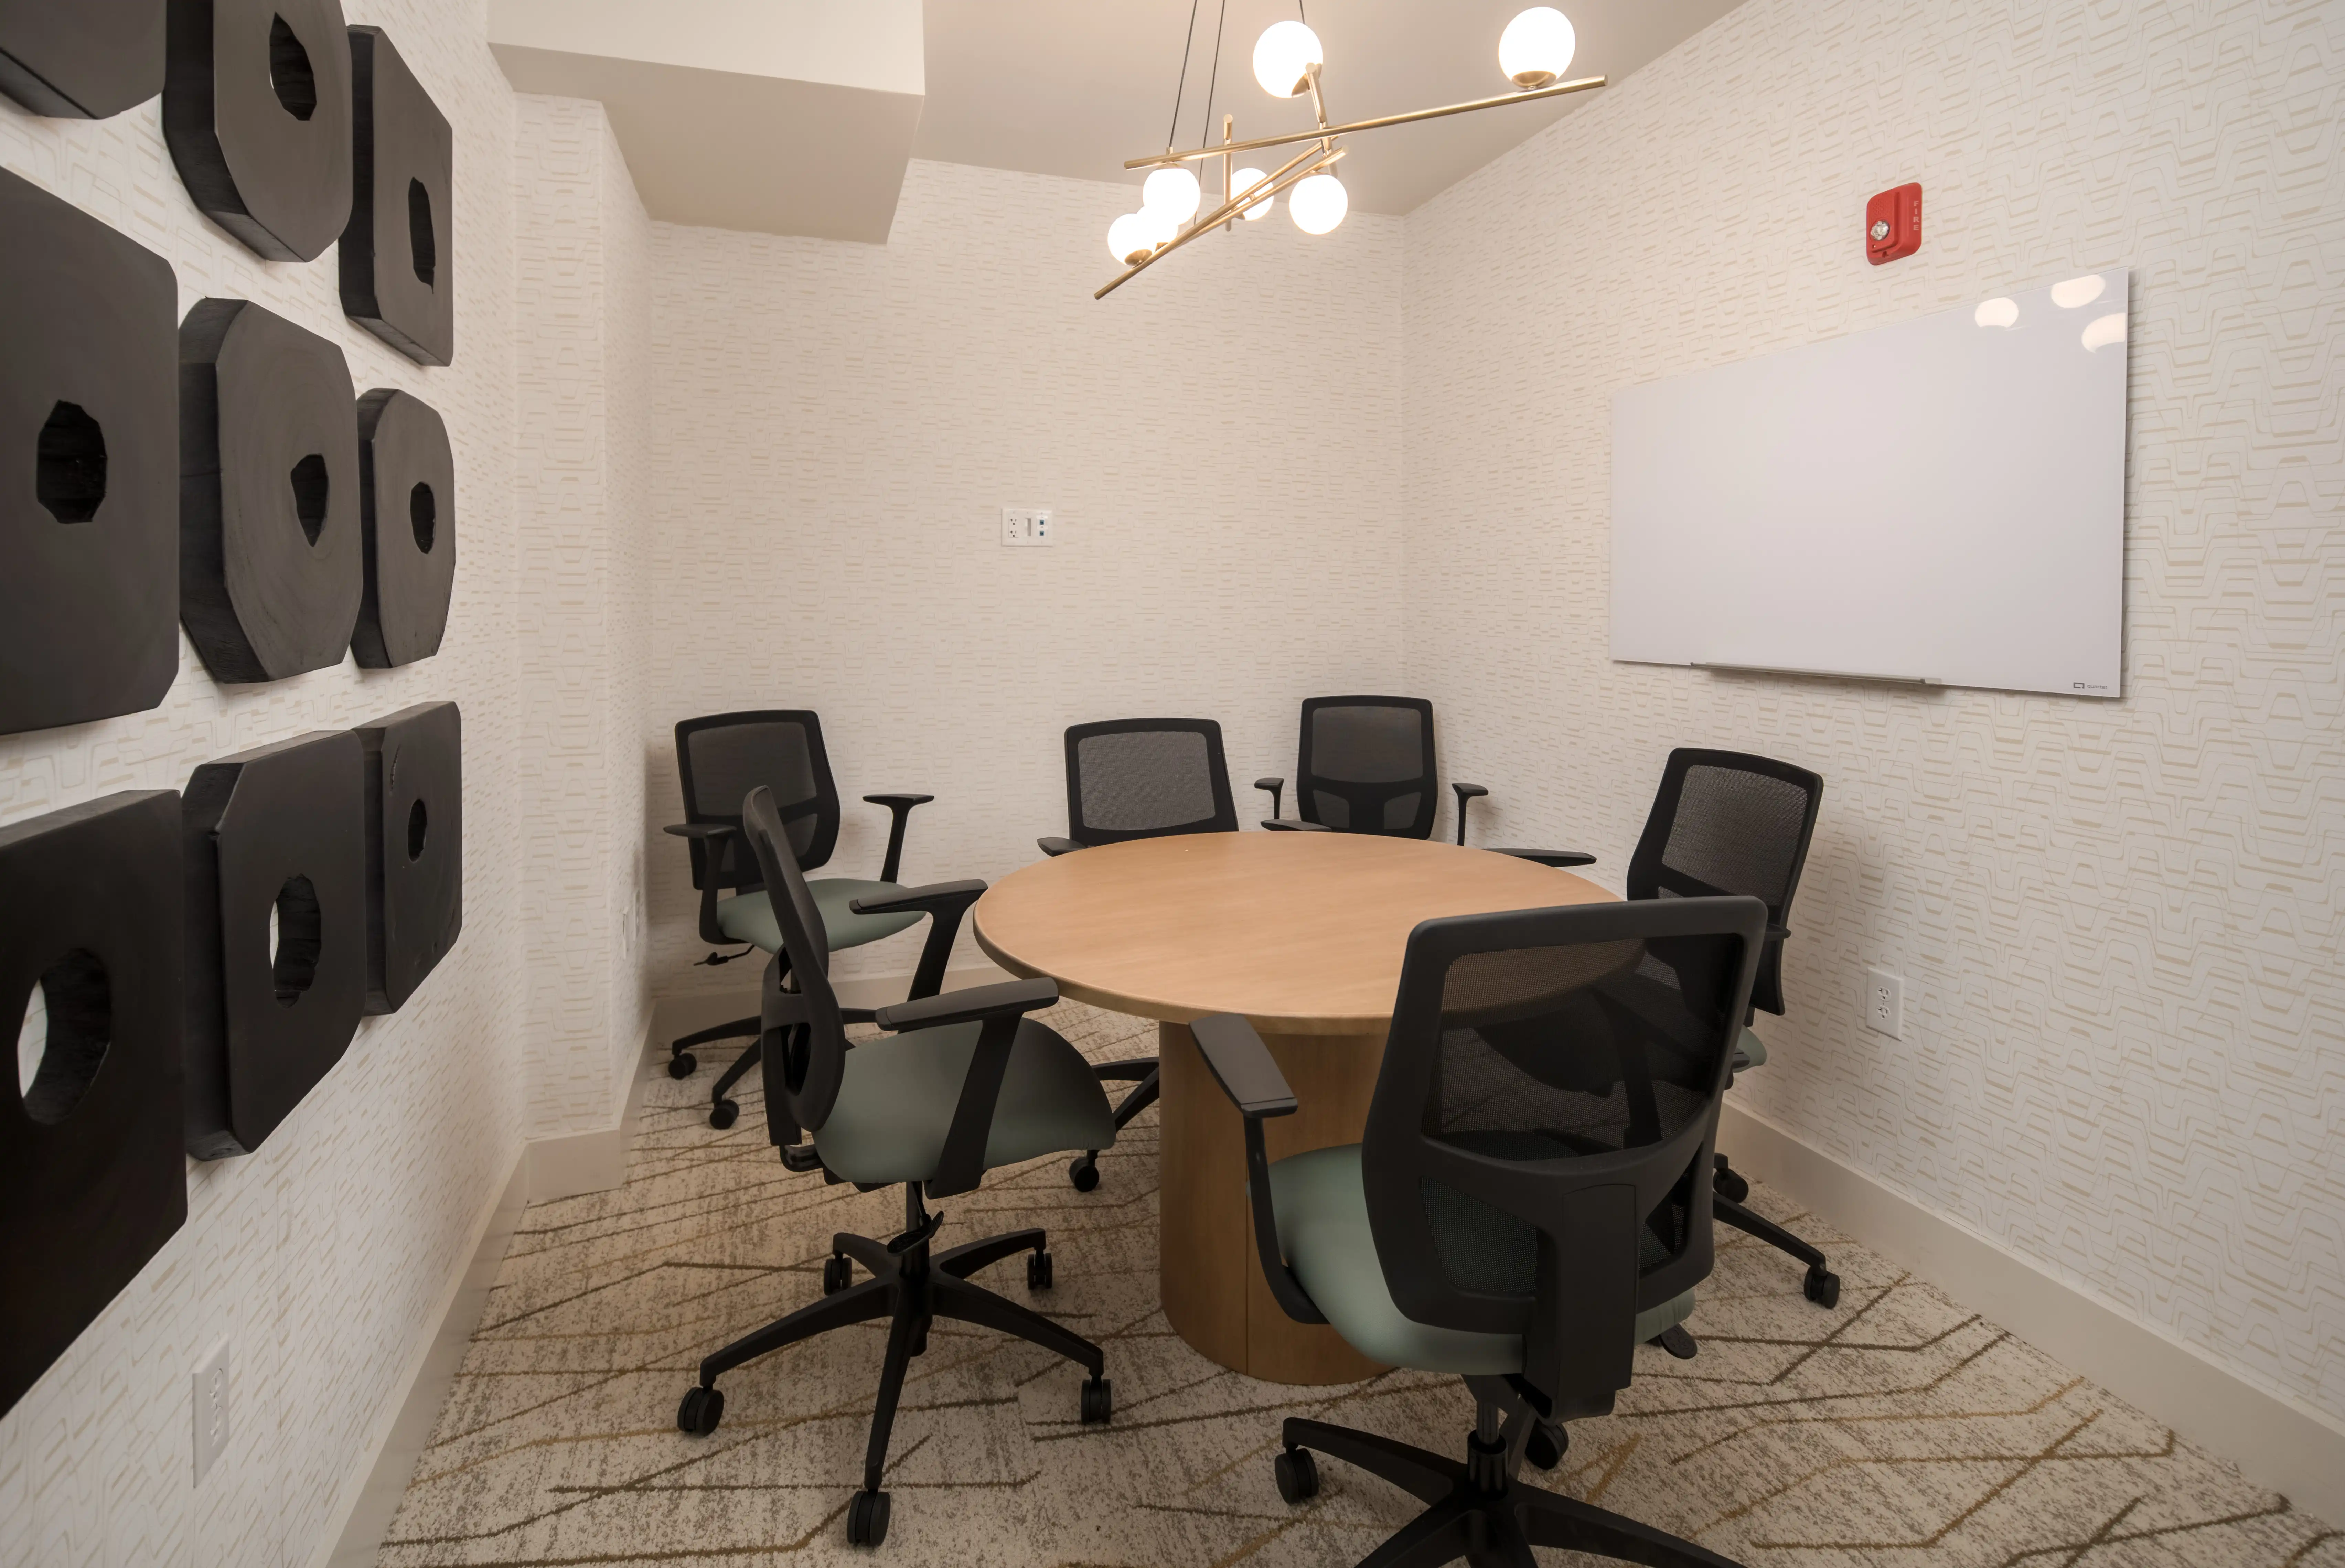
- Private study rooms
- Meeting room
Social
- Clubhouse
- Resident lounge
- Resident cafe area
- Movie lounge
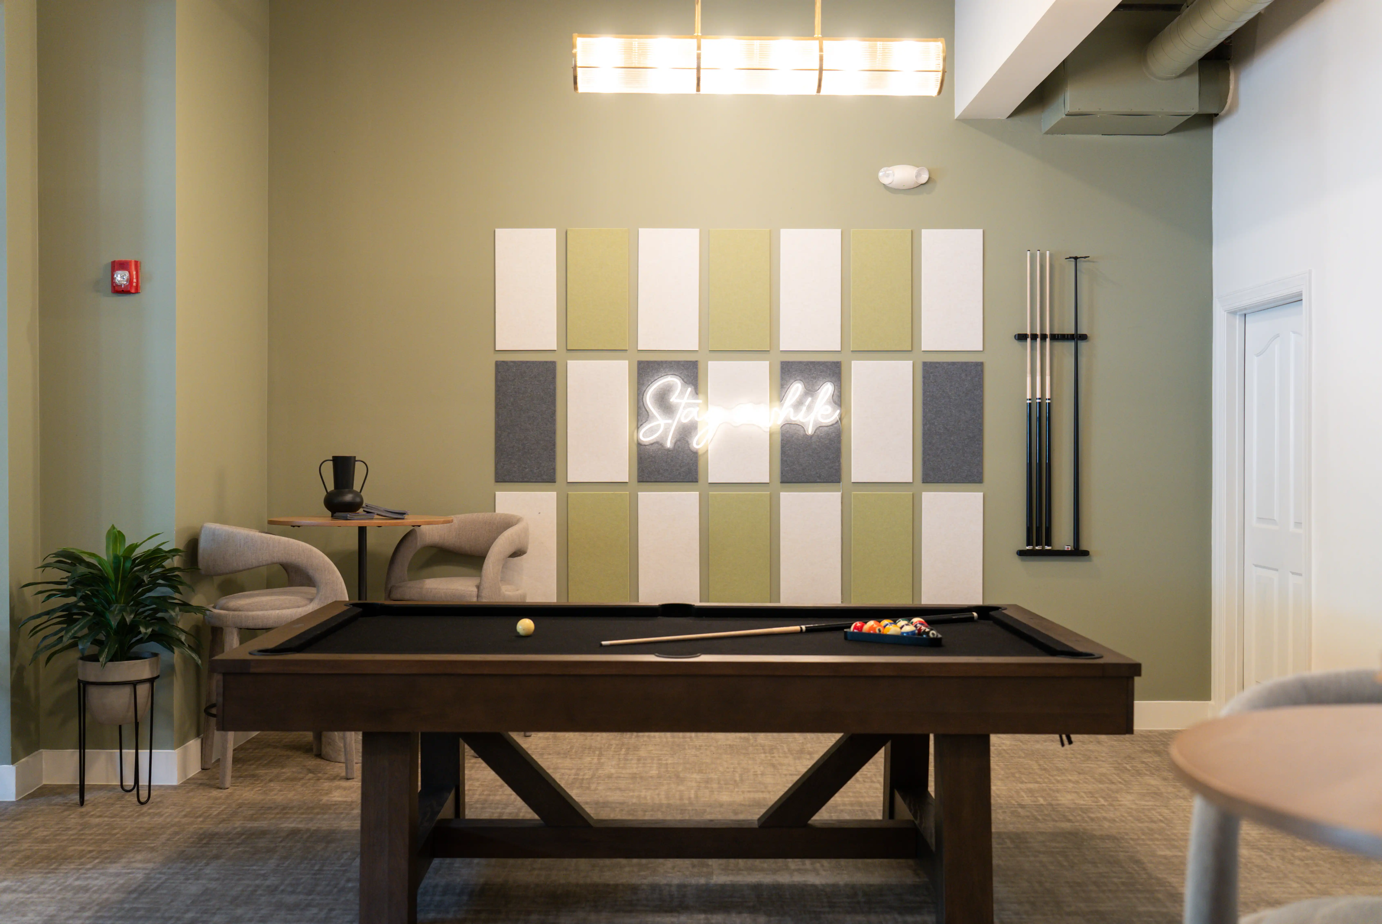
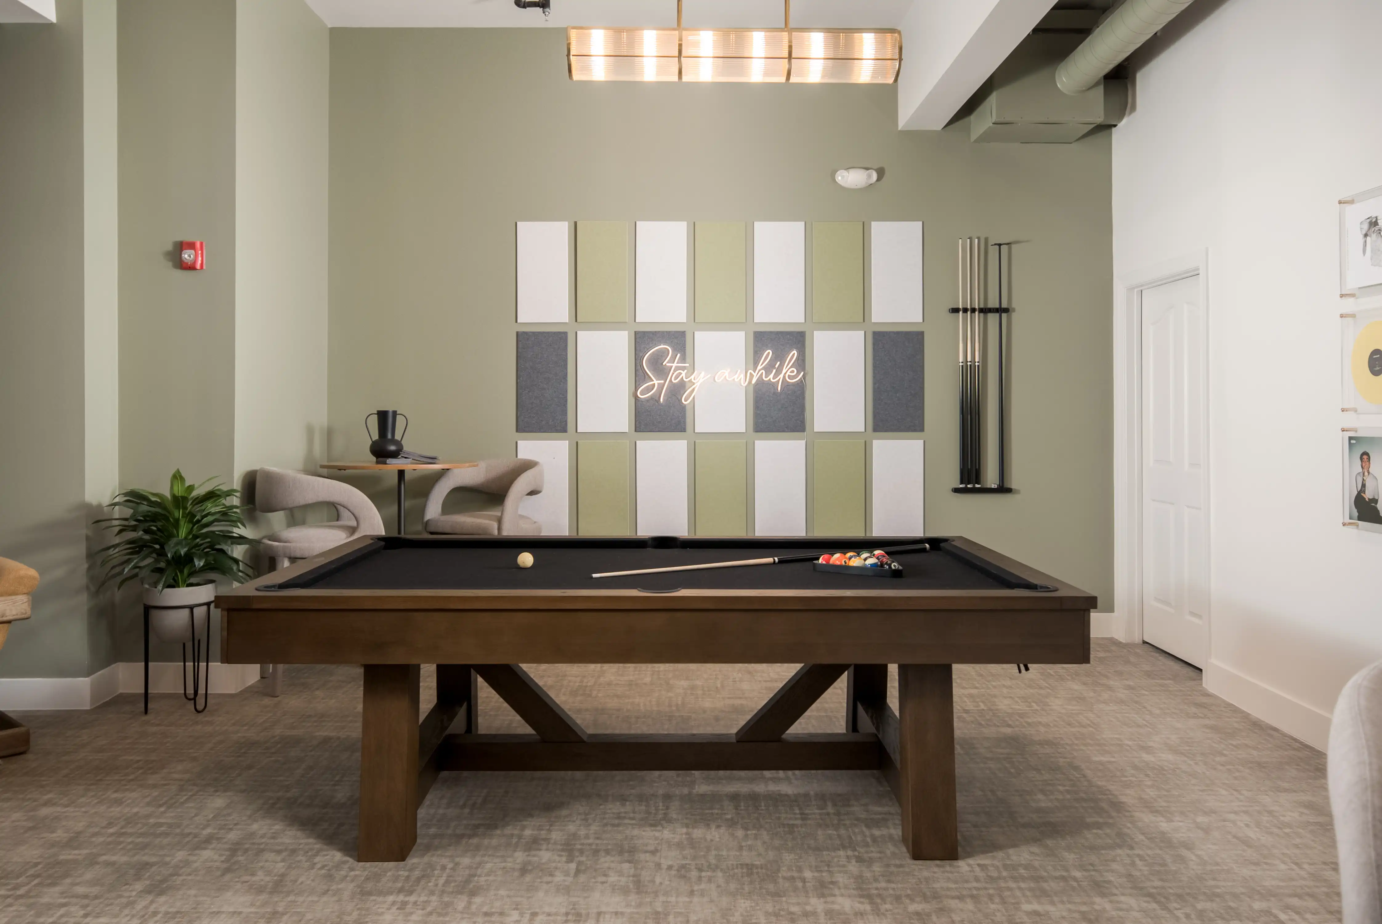
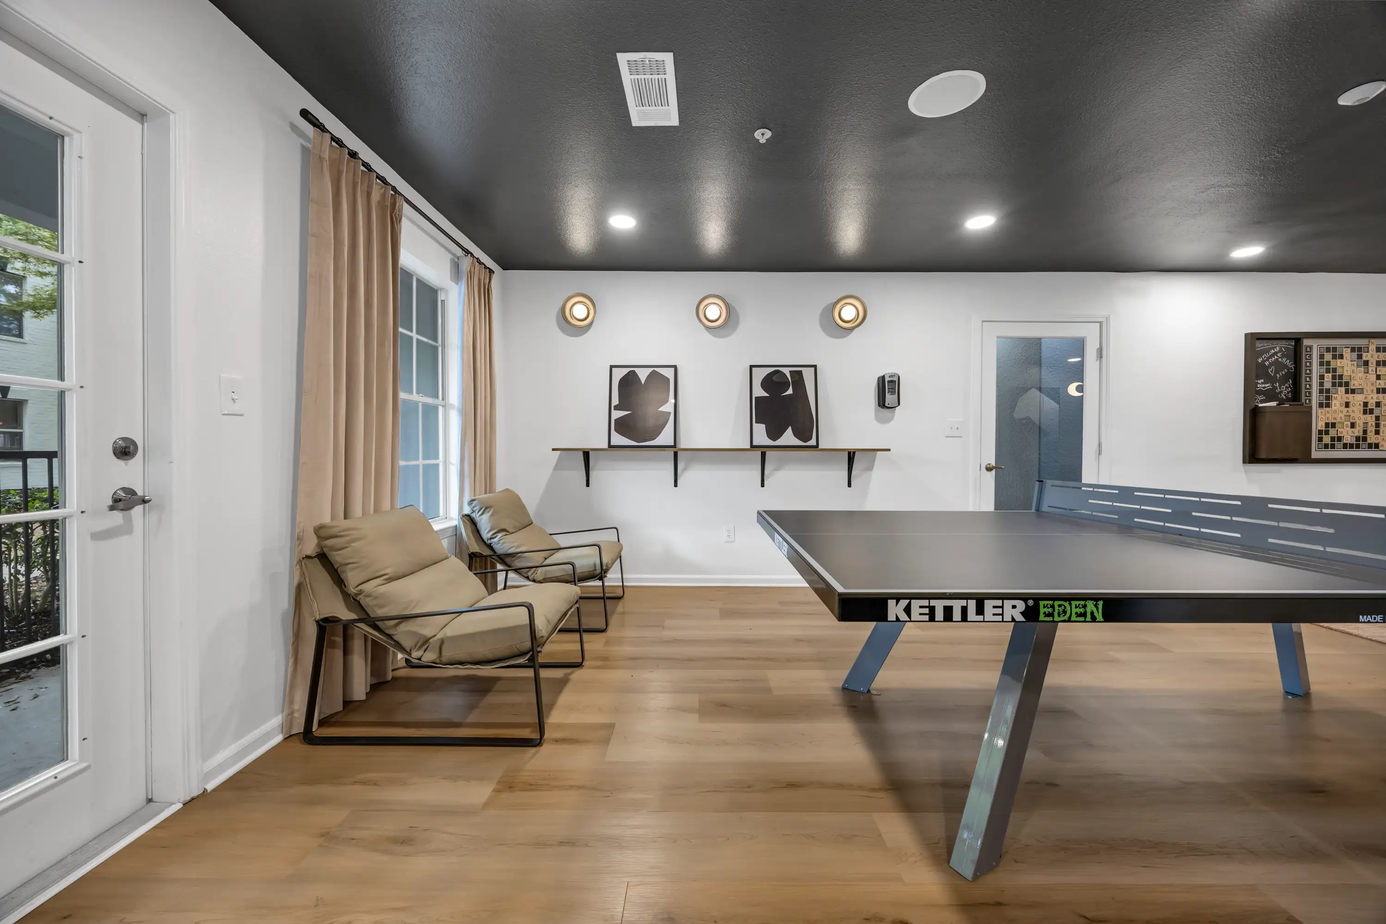
- Game room
- Pool table
- Event space
- Resident events
Parking & Transportation
- Paid surface parking
- Outdoor bike racks
- Nearby AppalCART stops
Security & Services
- Exterior lighting
- Package room
- Staffed package handling
- Cold storage for deliveries
- Mailboxes
- Oversized delivery handling
- Onsite management
- Onsite maintenance
- 24-hour emergency maintenance
- Recycling
- Storage units for rent
- Pet waste stations
Comfort & Convenience
- Private bedroom
- Lockable bedroom door
- Private en-suite bathroom
- Individual temperature control
- Smart thermostat
- Key fob apartment entry
- Full-size washer and dryer
- Side-by-side laundry appliances
- Wi-Fi included
- Water included
- Sewer included
- Individual leases
- Roommate matching
Kitchen
- Refrigerator
- Ice maker
- Dishwasher
- Microwave
- Electric range
- Oven
- Garbage disposal
- Bar seating
- Pantry
Living Room
- Unfurnished living space
- Vinyl flooring
Bedroom
- Walk-in closet
- Ceiling fan
- Blinds
- Carpet flooring
Bathroom
- Tub
- Exhaust fan
- Vinyl flooring
Right outside your door
Frequently Asked Questions
Everything you might want to know before moving in.
No. Apartments are unfurnished; residents provide their own furniture.
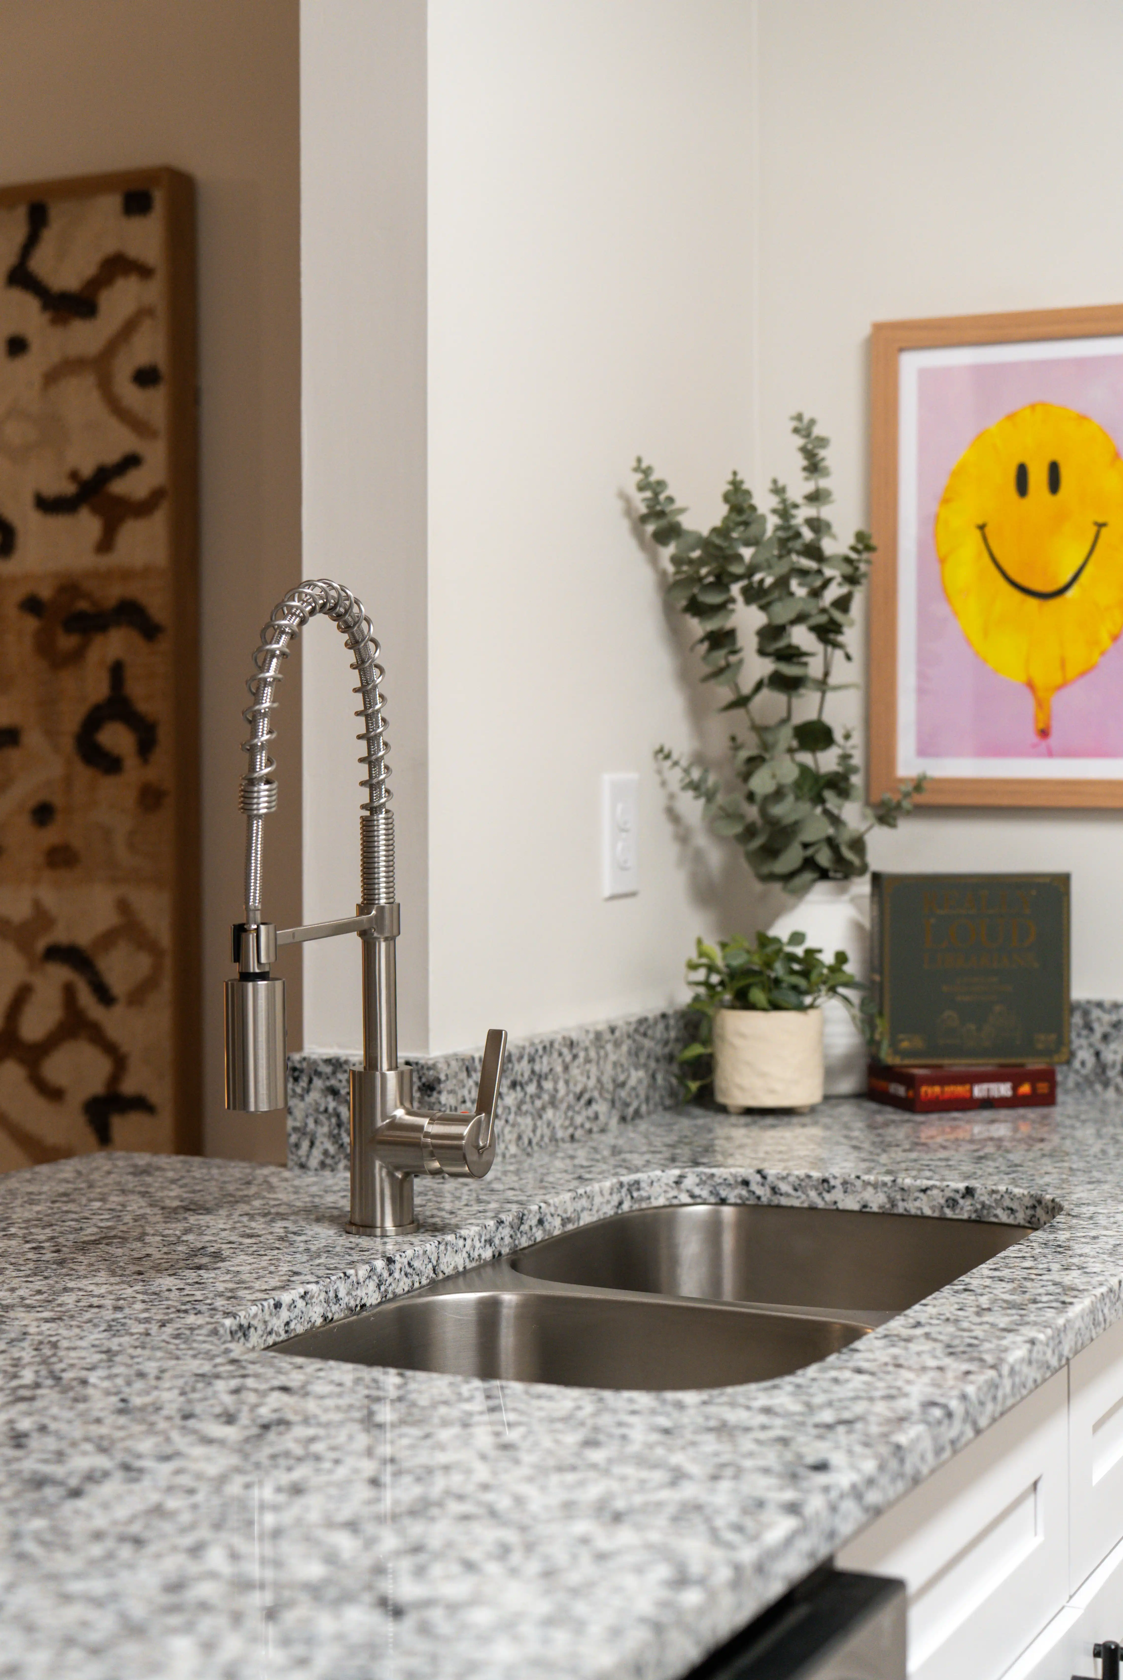
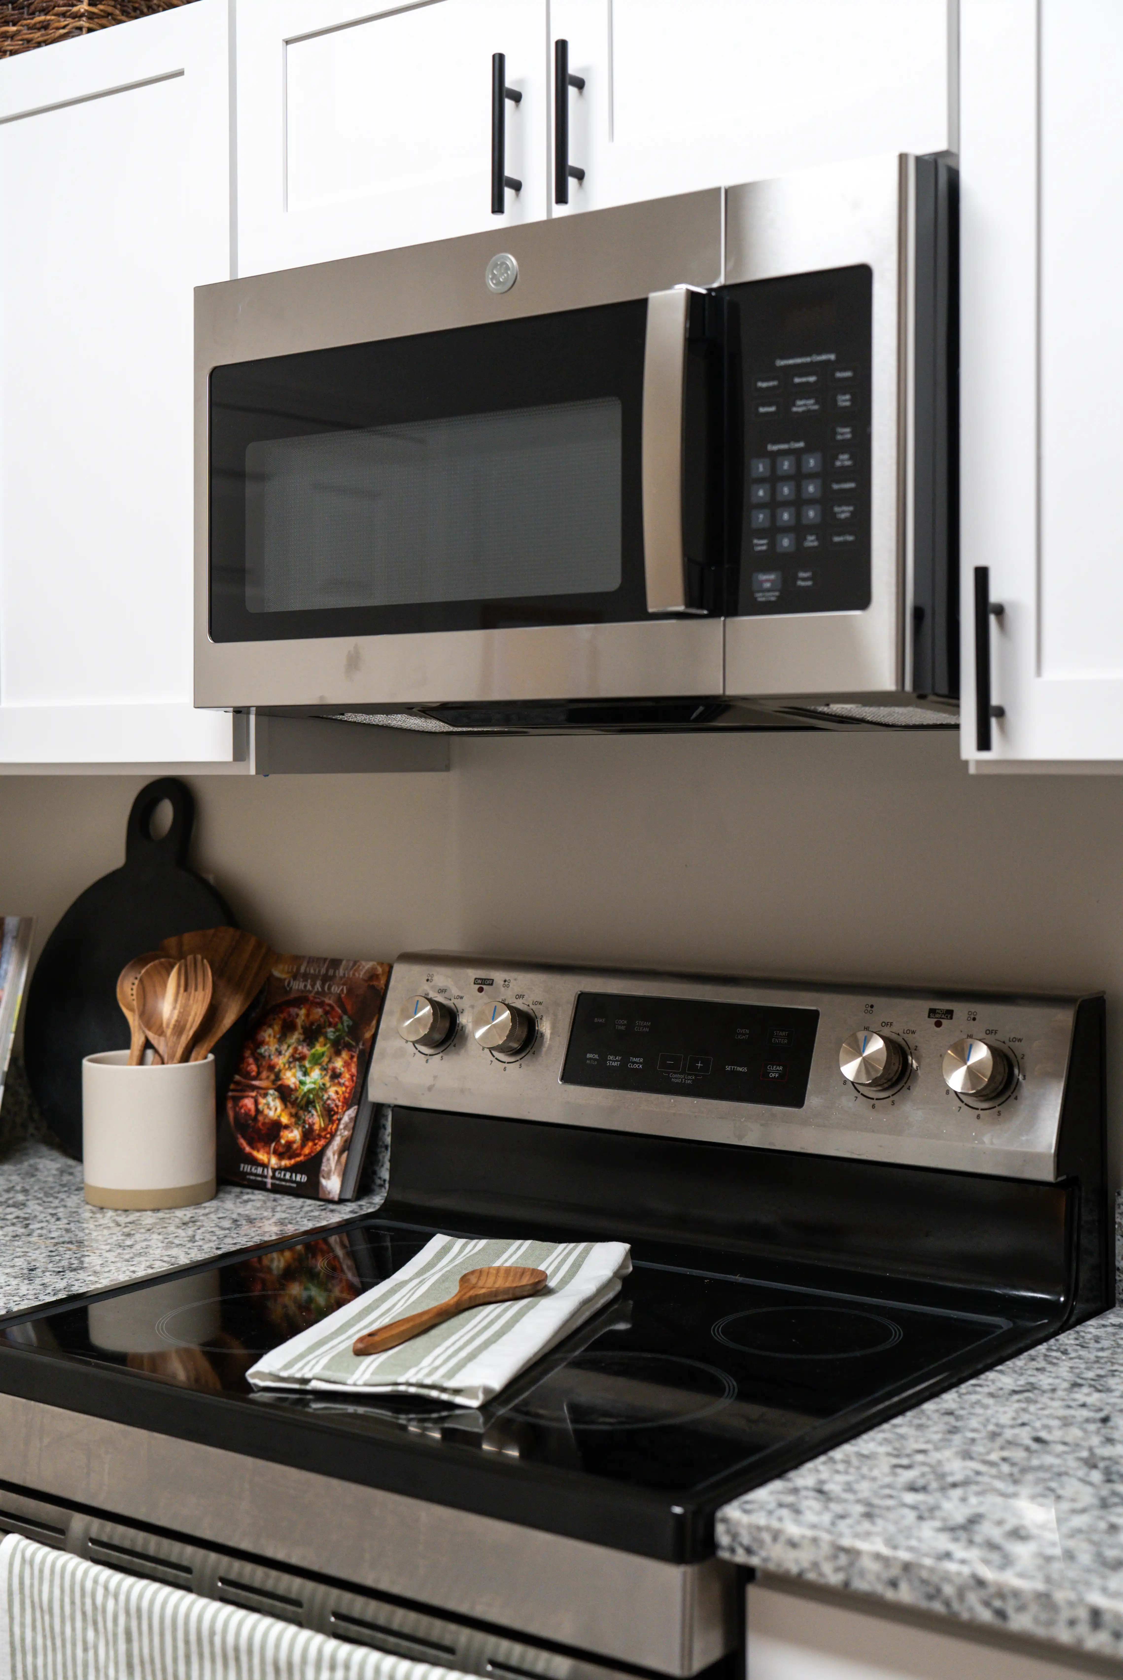
Upgraded apartments have new cabinetry, hardware, lighting, ceiling fans, and stainless steel appliances. Renovations during 2025 and 2026 also included flooring, countertops, paint, and other improvements. Contact the leasing office for the exact finishes of your chosen apartment.
All floor plans have private bedrooms with lockable doors and a private bathroom inside each bedroom. Bedroom features include walk-in closets, ceiling fans, and blinds; bathrooms include a tub and exhaust fan.
Kitchens include an electric range, oven, microwave, refrigerator with an ice maker, dishwasher, and garbage disposal. Microwave installation varies between built-in and countertop models.
Yes. Every apartment has a full-size, side-by-side washer and dryer.
High-speed Wi-Fi is provided by Skyline/Skynet and included in rent. Contact the leasing office for current internet speeds.
Apartments have walk-in closets and kitchen pantries. Some apartments also have a large utility closet; contact the leasing office to confirm storage in your chosen apartment.
Apartments have vinyl flooring in common spaces and bathrooms, with carpet in bedrooms. Features also include individual temperature control, smart thermostats, and keyless entry.
Didn’t find what you were looking for?
Ready To Call Boone Student Living Your Home?